
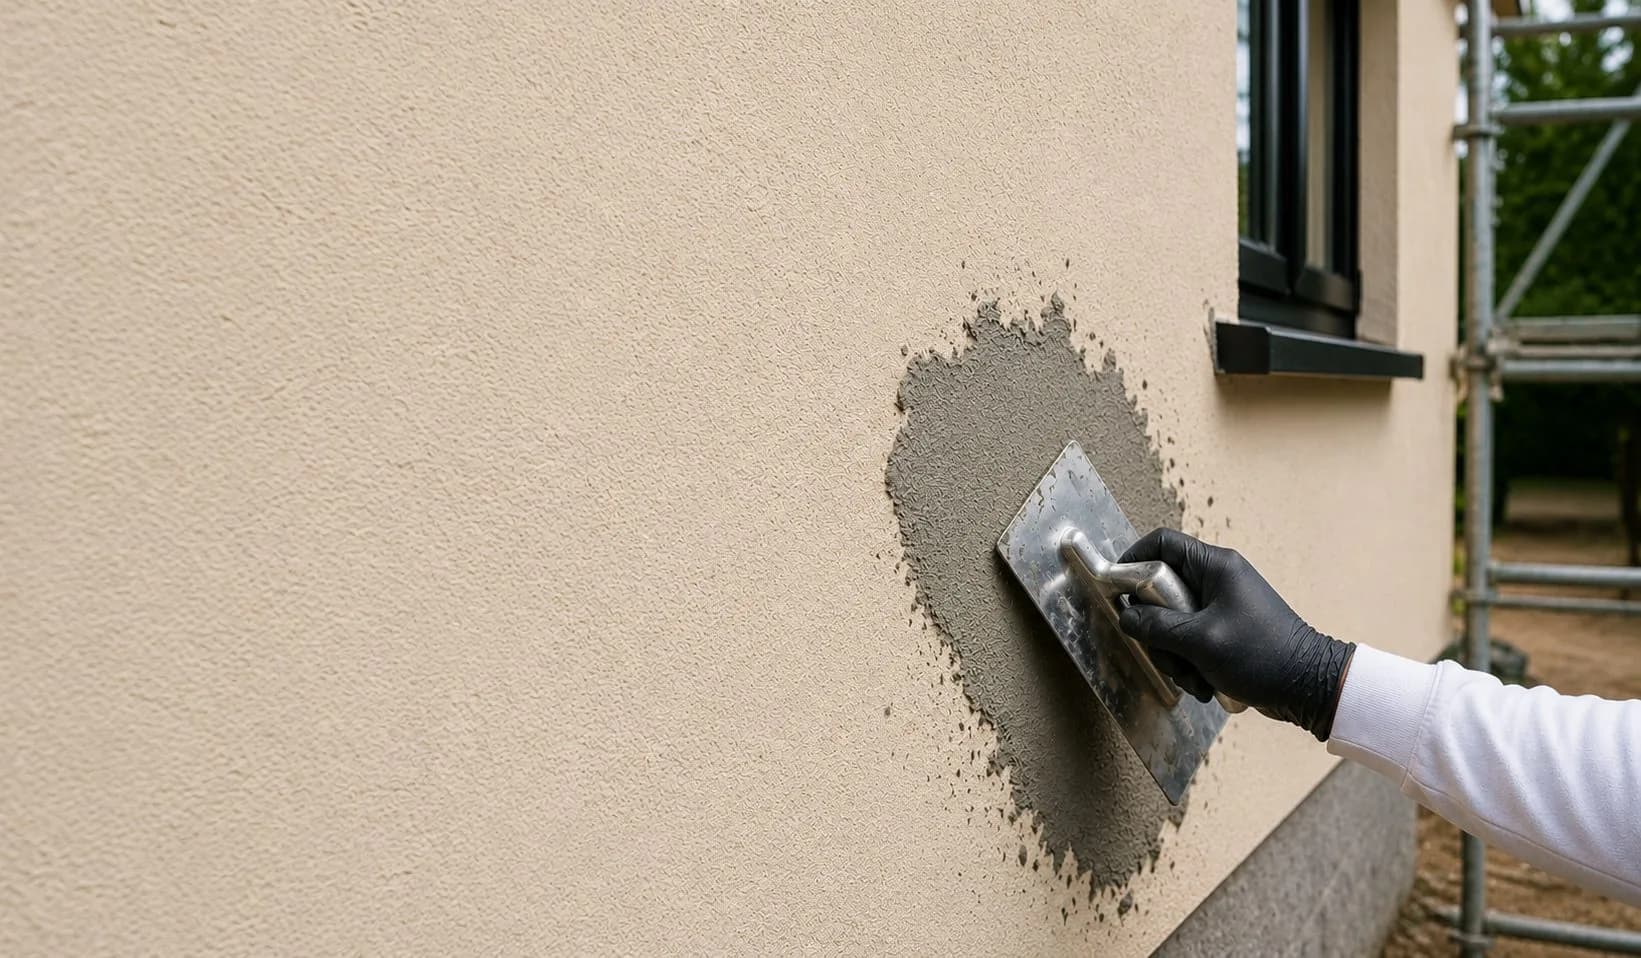
Loft Conversion Plastering in Whitby
Loft conversion plastering covers the full range of plasterwork involved in finishing a new loft room — boarding out the roof structure, plastering the walls and ceiling to a decorated finish, and attending to the stairwell opening and landing walls created by the conversion.
- Free Survey & QuoteNo obligation — confirmed within one working day
- 17+ Years ExperienceTrusted across Yorkshire since 2009
- Fully InsuredPublic liability & workmanship cover on every job
- Manufacturer AccreditedApproved installer — warranty-valid on every system
Loft Conversion Plastering — what you need to know
Loft conversion plastering covers the full range of plasterwork involved in finishing a new loft room — boarding out the roof structure, plastering the walls and ceiling to a decorated finish, and attending to the stairwell opening and landing walls created by the conversion. Loft rooms have specific challenges: sloping ceilings and kneewalls, restricted access during boarding, and in many conversions a requirement for fire-resistant plasterboard on certain elements as specified by building regulations. We work from the drawings and confirmed specification so the plasterboard used in each location is correct for the regulatory requirement.
Whitby's older properties on both sides of the Esk harbour face high coastal humidity and salt-laden moisture — internal plaster failure from damp penetration is common, and many properties require full plaster replacement rather than repair. Lime-compatible materials are appropriate for the older stone-built properties.
Free · No Obligation
Get a quote for Loft Conversion Plastering in Whitby
We visit your property, assess the work and give you a fixed written quote. No call centres, no pressure, no hidden charges.
Request Free SurveyOr call +447774708801Common situations we resolve
High-exposure Yorkshire properties where the loft room needs correctly specified boarding and plastering to support thermal performance
New loft conversion rooms that need boarding and plastering to a decorated finish before the room can be used
Sloping ceiling sections, kneewalls and irregular angles that require careful boarding for a flat plaster surface
Stairwell openings and landing walls created by the loft conversion that need plastering to match the existing house
Dormer loft conversions where the dormer cheeks and front wall need boarding and plastering as part of the conversion
Property considerations in Whitby
Whitby is a historic harbour town on the North Yorkshire coast, known for its ruined abbey on the cliff, its fishing heritage and the Dracula connection. The housing stock includes Victorian and Georgian properties in the old town on both sides of the River Esk, Victorian and Edwardian development in the upper town, and more recent housing on the west cliff residential streets. Many older properties have solid masonry walls and face significant coastal exposure. The town's strong tourist economy means many properties are in commercial holiday use.
Whitby's North Yorkshire coast position means demanding coastal conditions — salt spray, persistent onshore north-easterly and northerly winds, and high annual rainfall require render systems specified for genuine coastal exposure rather than standard inland specifications.
Whitby's conservation areas, particularly in the old town below the abbey, and its listed buildings mean external render choices may require planning consent — we advise on this at survey stage.
Whitby & surrounding areas
Our approach
Drawing review and specification
We review the loft conversion drawings and confirm the plasterboard specification for each element — standard, moisture-resistant or fire-rated, as required by building regulations and the architect's specification. Where fire-resistant boarding is required, we use the correct grade. We confirm access arrangements and the programme with the main contractor or homeowner before starting.
Boarding
Plasterboard is fixed to the ceiling joists, rafters, kneewalls and any stud partitions formed as part of the conversion. Sloping sections, hips and valleys require careful cutting and fitting. Joints are staggered and all fixings are countersunk. Board joints are taped in preparation for skimming.
Skimming
A finish skim coat is applied over the boarded surfaces to produce a flat, smooth finish. Corners and angles are beaded and checked with a straight edge. The skim is carried into the stairwell opening and landing walls as part of the same programme.
Finishing and handover
The plastered loft room is left clean, dry and ready for decoration. We confirm drying times before decoration begins and clear all waste before departing.
What determines the cost
We provide fixed written quotes — what you are quoted is what you pay. The factors below determine where your project sits within the range for this type of work.
- Floor area and ceiling height of the loft room — total surface area to board and plaster
- Complexity of the roof structure — Velux conversions are simpler than full dormers with multiple angles
- Board specification required — fire-rated and specialist boards cost more than standard plasterboard
- Whether the stairwell opening and landing are included in the scope
- Access to the loft during boarding — restricted access via a temporary staircase adds time
The most accurate way to understand the cost for your specific property is a free on-site survey. We assess the substrate, take measurements and provide a full itemised written quote.
Why homeowners in Whitby choose us
- One team throughout — no subcontractingThe same experienced team that surveys your property carries out the work and completes the final inspection — clear accountability from first visit to handover.
- Free survey, no obligationWe visit your property, assess the substrate, take measurements and provide a written quote with an honest recommendation. No pressure to proceed.
- Specialists — rendering and plastering is all we doOur specialism means better system knowledge, more careful application, and finishes that perform as the manufacturer intended.
Related services in Whitby
Loft Conversion Plastering in nearby areas
Common questions
Does loft conversion plastering require fire-rated plasterboard?
Building regulations require fire-resistant plasterboard on certain elements of a loft conversion — typically the floor separating the loft room from the room below, and sometimes the stairwell enclosure. The exact requirement is confirmed by the building inspector for your specific conversion. We work from the confirmed specification and use the correct board grade in each location — we do not substitute standard board where fire-rated is required.
How long does loft conversion plastering take?
A Velux conversion with a single room and a new stairwell typically takes 3–5 days to board and plaster. A full dormer conversion with multiple rooms takes longer depending on the floor area and complexity of the roof structure. We provide a programme in the written quote.
What is the correct sequence for plastering in a loft conversion?
Plastering follows first fix electrics and plumbing and comes before second fix joinery, radiators and floor finishes. Rooflights and dormer windows should ideally be installed before boarding so we can work around the frames correctly. We confirm the programme with the main contractor or homeowner before starting.
Can you match the loft room plaster to the finish in the rest of the house?
Yes — we use the same plaster system throughout so the finish in the loft room matches the rest of the property. The junction at the stairwell and the landing walls is carried through as part of the same plastering programme. Any differences in substrate between the loft room and the existing house are accounted for in the preparation.
Do I need planning permission for render work in Whitby?
For most residential properties in Whitby, changing external render colour or applying a new render system does not require planning permission. However, properties within Whitby's conservation areas, or that are listed buildings, may need consent before any change to external appearance. We flag this risk during the survey and can advise on what is likely to be acceptable — but confirming with the local planning authority is recommended before work proceeds.
Ready to transform your property?
Get a free, no-obligation quote from Yorkshire's premium rendering and insulation specialists. We typically reply within one working day.