
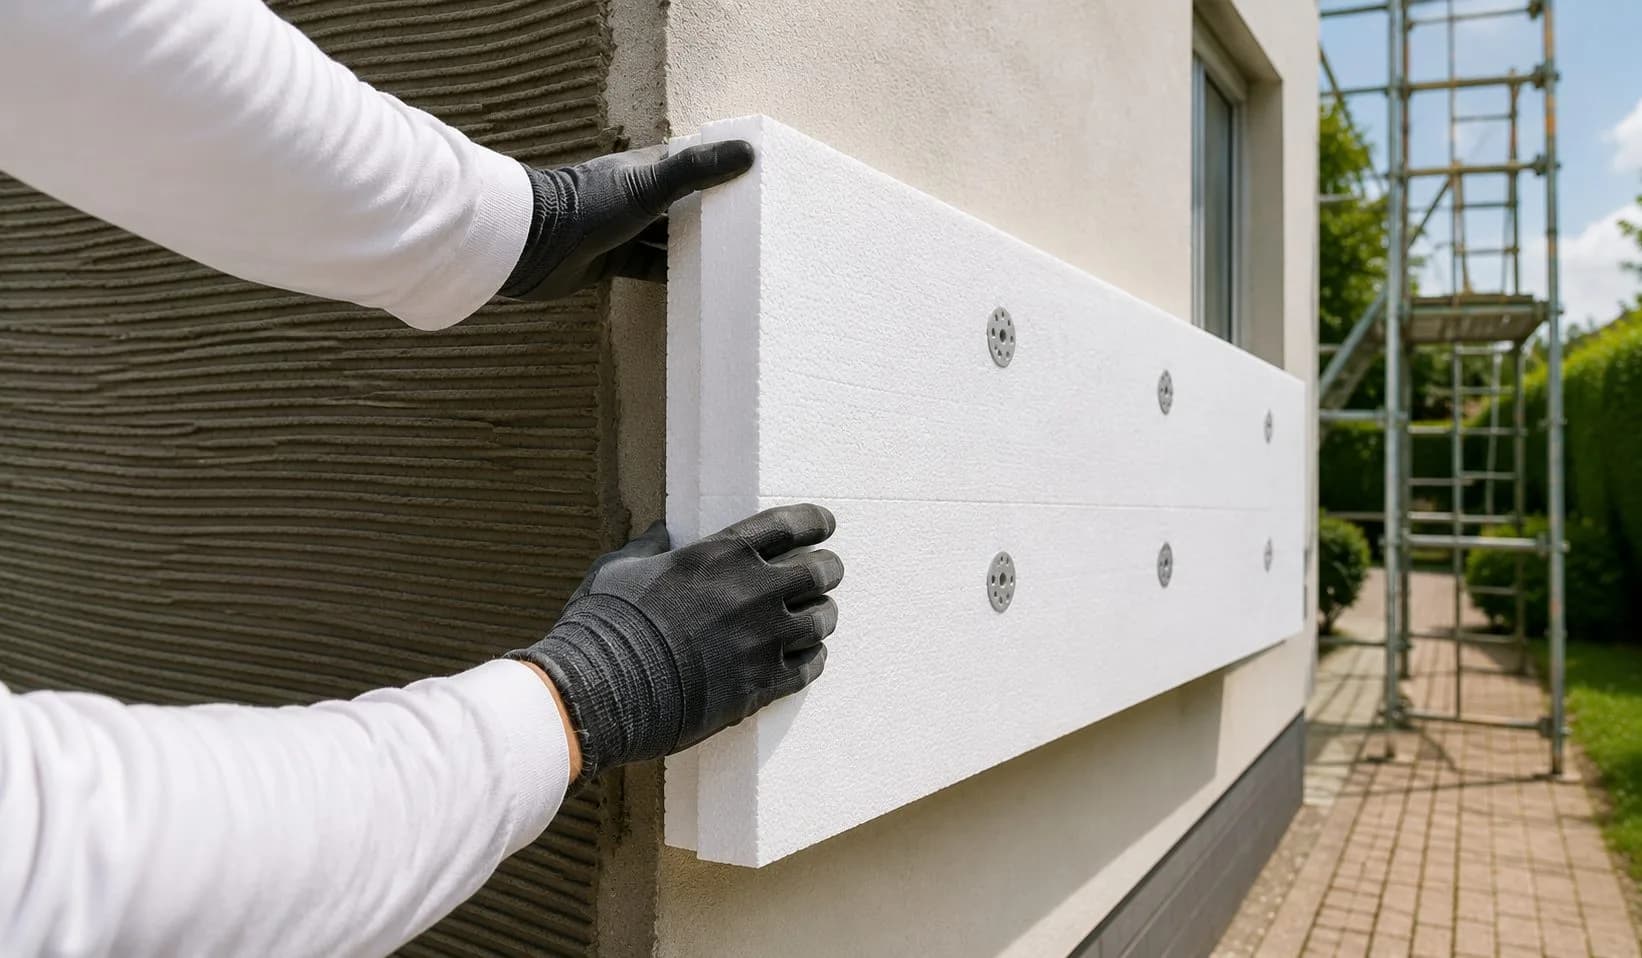
External Wall Insulation
A fully insulated, render-finished external wall system that cuts heating bills, eliminates cold bridging, and transforms a tired elevation — all in one project. Specified correctly and installed by hand, start to finish.
- Up to 45%
- less heat lost through walls
- £300–800
- typical annual energy saving
- 7–14 days
- average installation time
- ≤0.18 W/m²K
- Part L 2021 U-value target
Built for solid-walled Yorkshire homes
Pre-1920s properties were built without cavity walls. EWI is the most effective way to bring their thermal performance up to modern standards without touching the interior.
Dramatically lower heating bills
Solid-walled Yorkshire properties — built before the 1920s — lose 35–45% of their heat through uninsulated walls. EWI wraps the building in continuous insulation, cutting that loss at source.
Eliminates cold bridging and damp
Continuous external insulation removes the thermal bridges that cause cold corners, condensation and damp inside solid-walled homes — problems internal insulation can't solve without sacrificing floor space.
No loss of internal space
Every millimetre of work happens on the outside. Room sizes stay exactly as they are; no internal disruption, no redecoration, no moving furniture.
New render finish included
The system is completed with a full silicone render in any colour from our range — so a tired or pebble-dashed facade is modernised at the same time as it's insulated.
Improved EPC rating
A solid improvement to your Energy Performance Certificate rating — meaningful for resale value, mortgage conditions, and landlord compliance with the Minimum Energy Efficiency Standards.
Weather and acoustic protection
The render system protects walls against Yorkshire rain, frost and UV. The insulation layer also reduces transmitted external noise — a quieter, more comfortable home year-round.
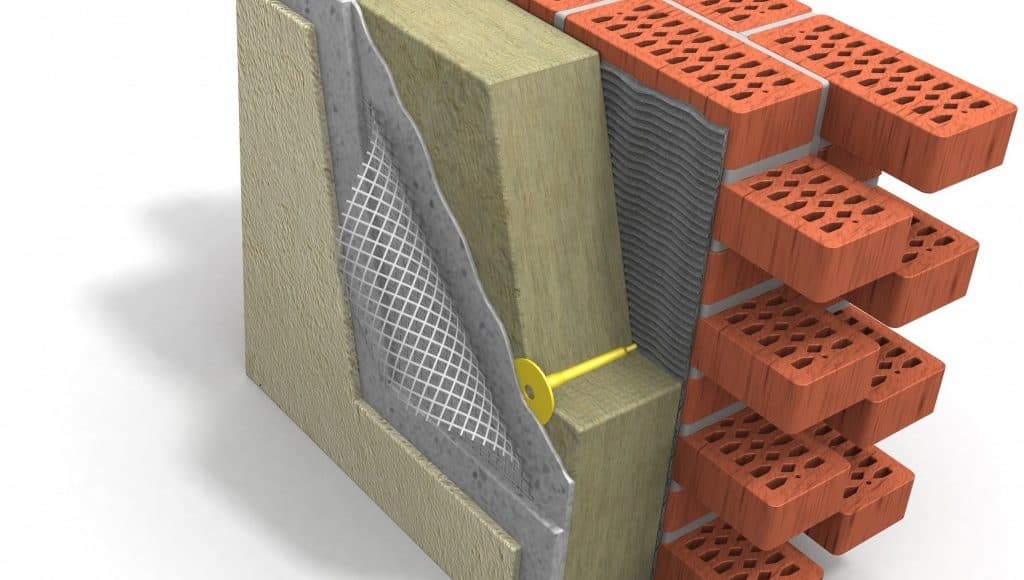
Seven layers, one continuous system
Every component is specified to work together — from the starter track at the base to the silicone topcoat. No shortcuts, no mix-and-match products.
From first visit to final handover
Five clear stages, each one done properly before the next begins.
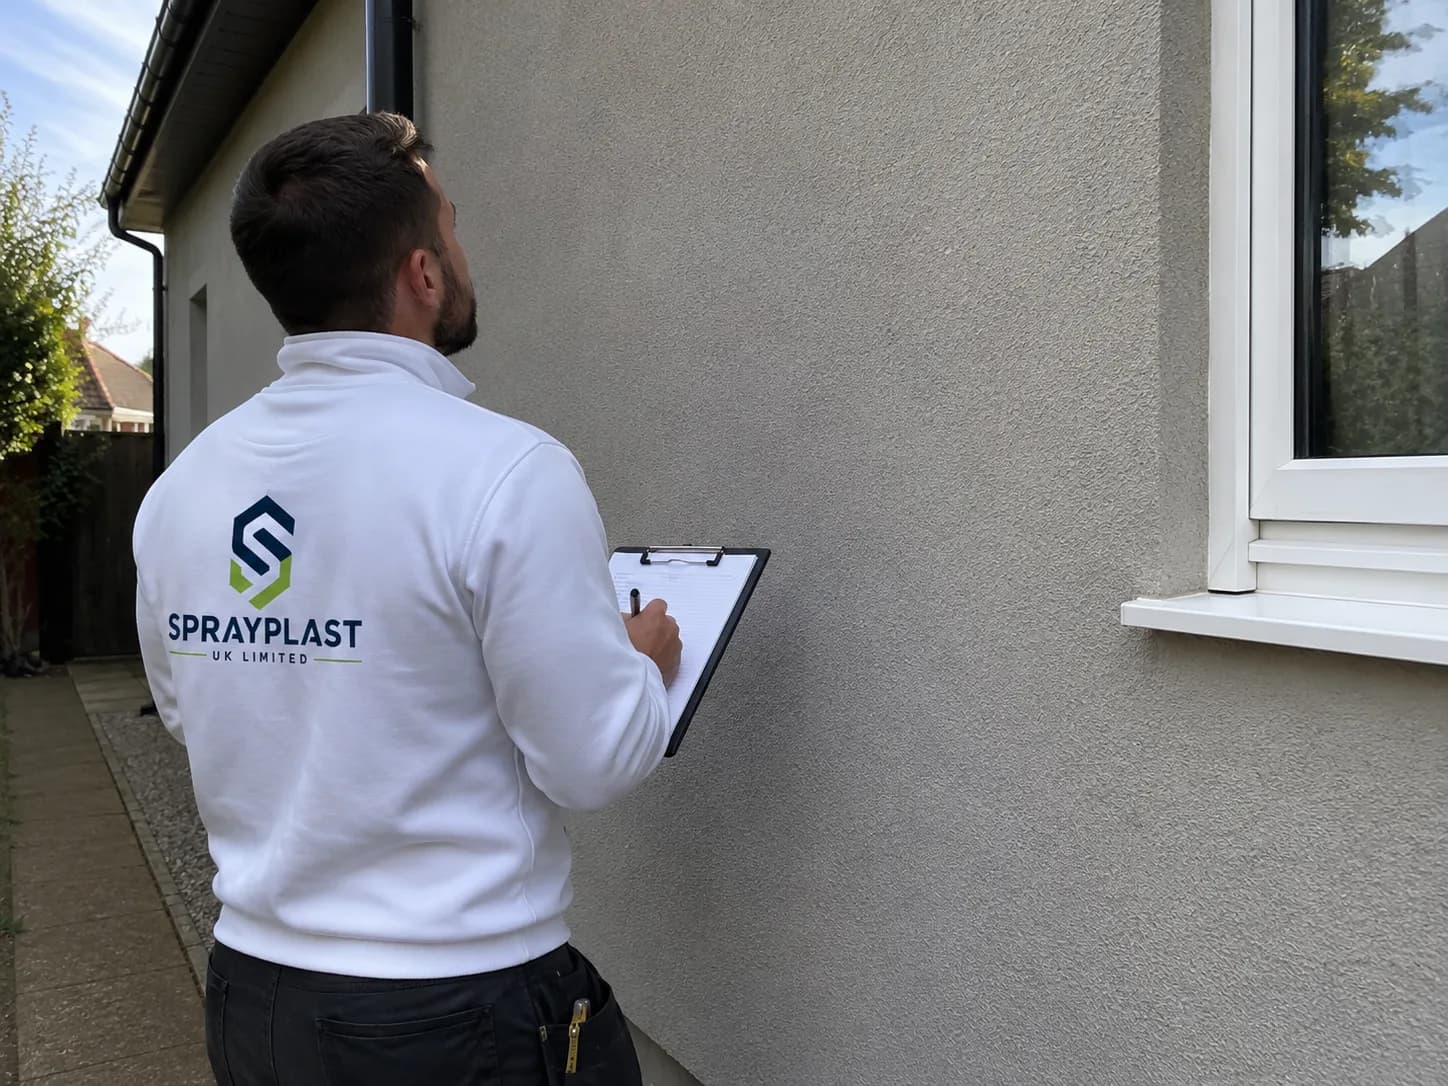
Free survey & thermal assessment
We visit the property, assess the existing wall construction, check for any underlying damp or structural issues, and specify the correct insulation thickness and material to hit your target U-value. No obligation, no cost.
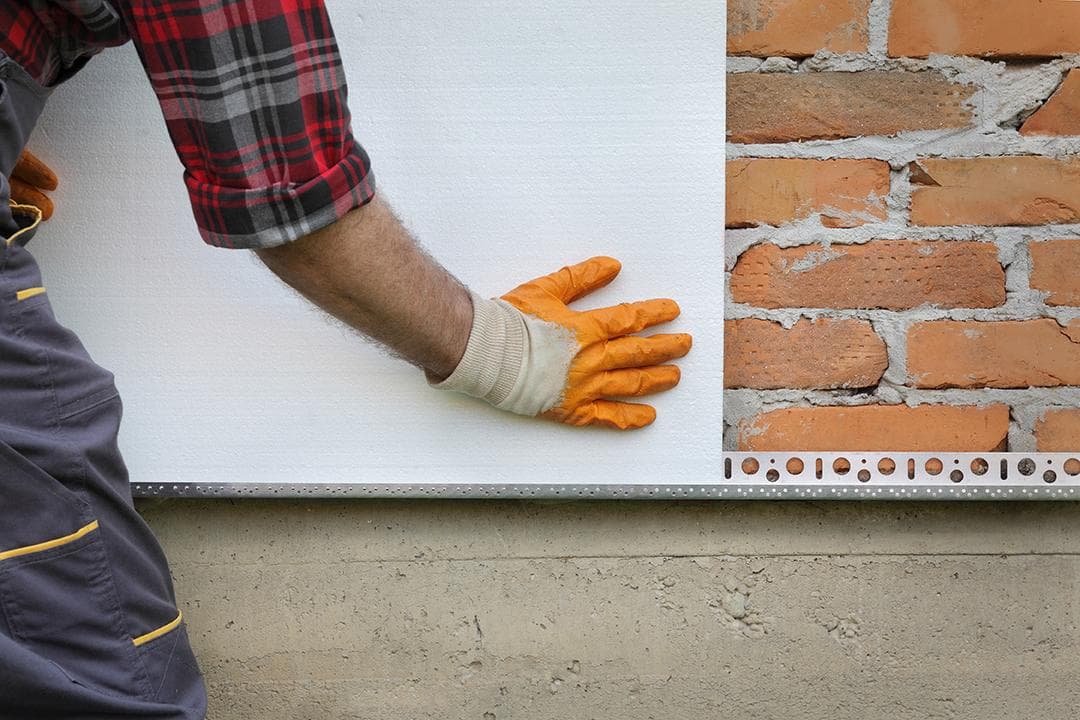
Board adhesive & mechanical fixing
Insulation boards are fixed using a combination of polymer-modified adhesive and mechanical anchors — typically 6–8 per m² depending on board type and building height. Boards are laid in a staggered brick-bond pattern to eliminate weak joints.
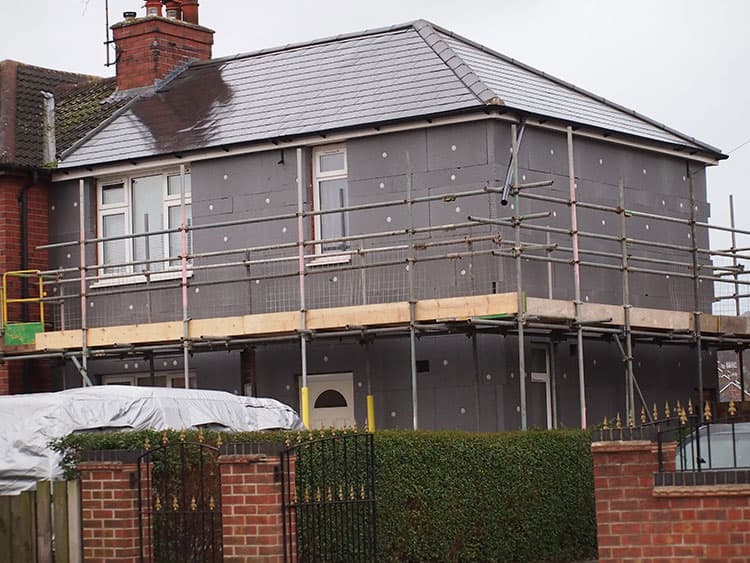
Full boarding & detailing
All elevations are boarded, with careful attention to window and door reveals, eaves junctions, meter boxes and the base starter track above the DPC. Detail failures are where EWI systems most commonly fail — we treat every junction as a critical point.
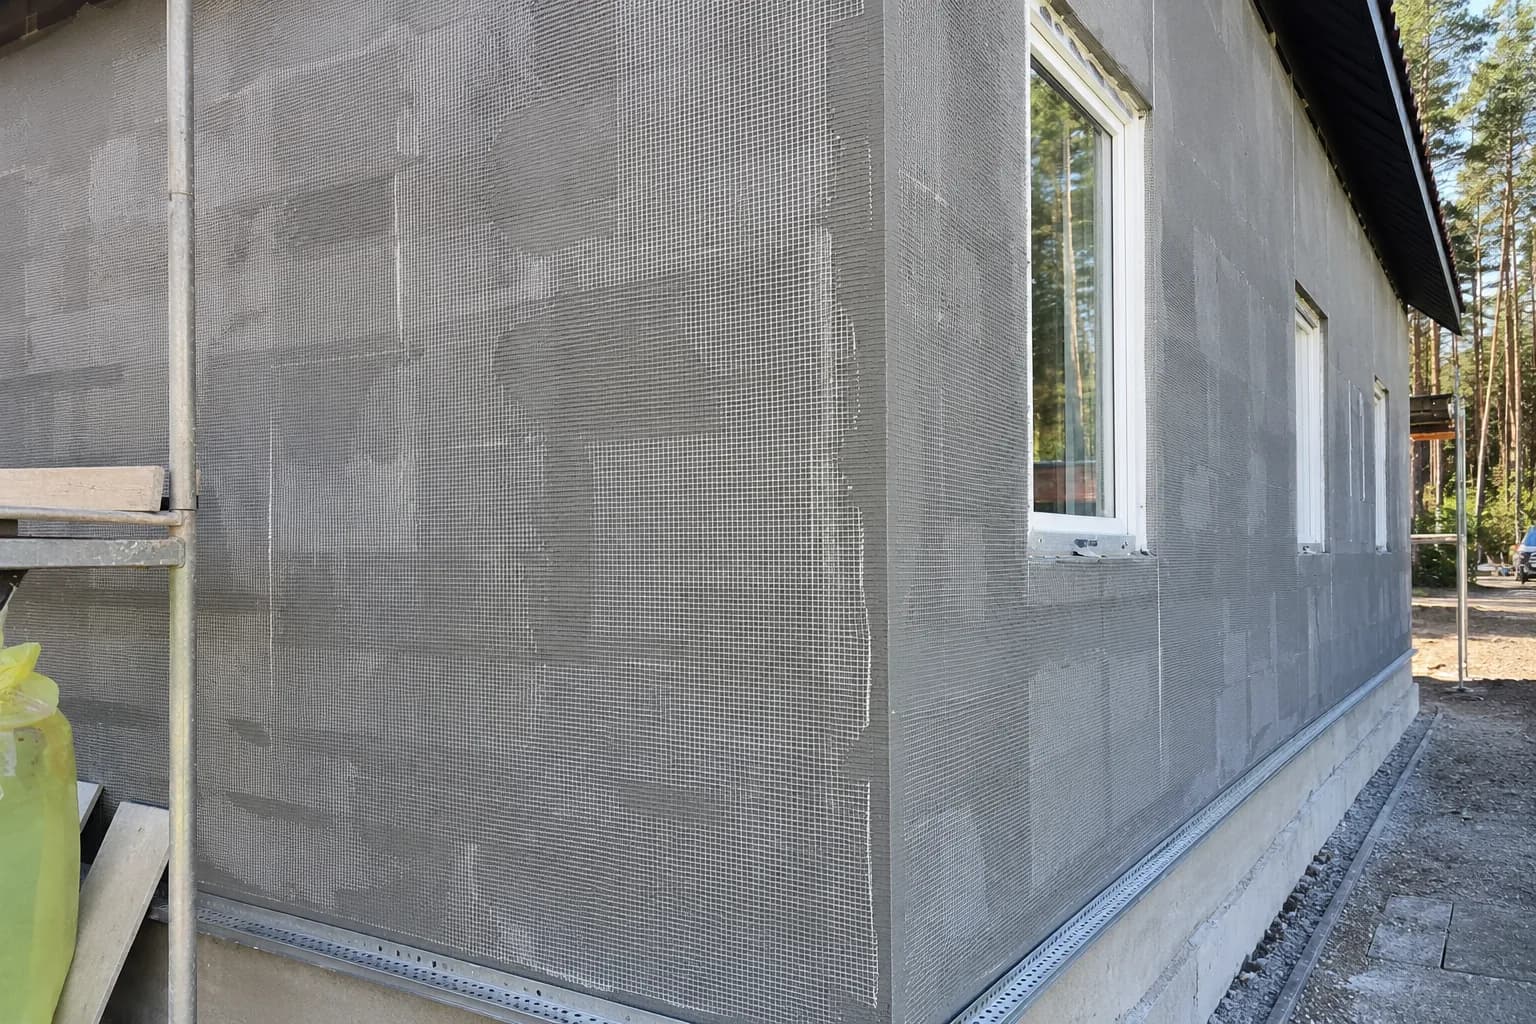
Basecoat & reinforcing mesh
A polymer-modified basecoat is applied at 6–8mm, with a full-coverage alkali-resistant fibreglass mesh embedded into it while wet. Additional 45° corner mesh is applied at every opening. This layer gives the system its structural strength and impact resistance.
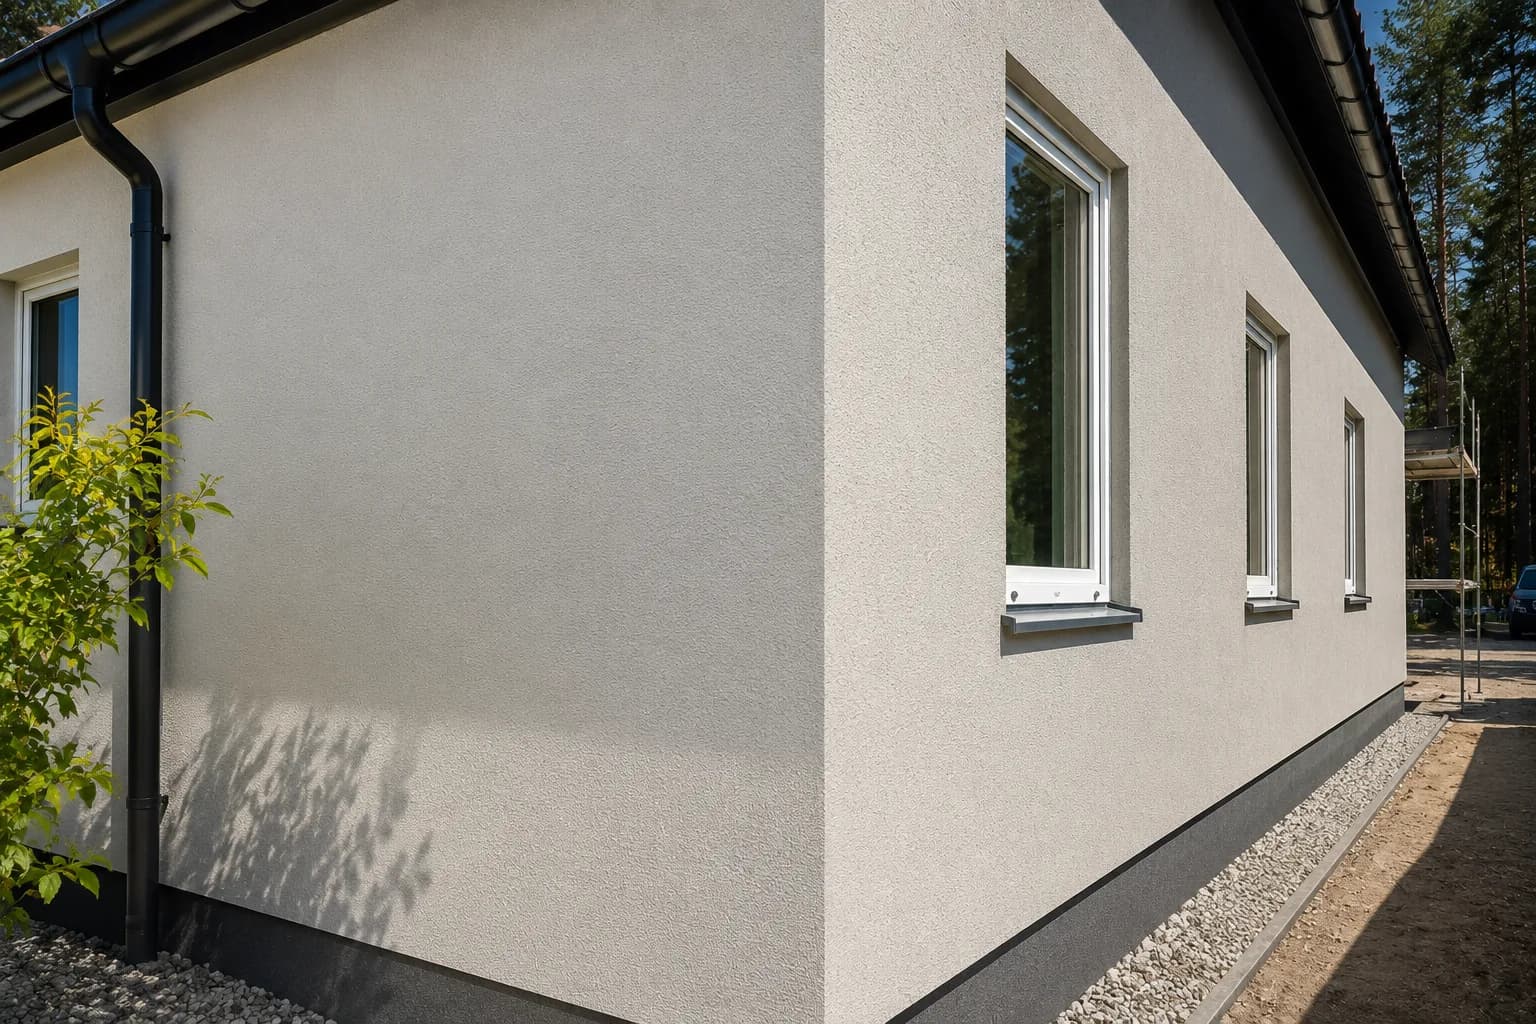
Silicone render finish & handover
Once the basecoat has cured, a primer is applied followed by the through-coloured silicone topcoat in your chosen colour and texture. A full inspection confirms the system meets specification before scaffolding comes down and we hand back.
Three proven board types, one right choice for your property
We specify the insulation after survey — not before. The board type and thickness depend on your wall construction, target U-value, and building height.
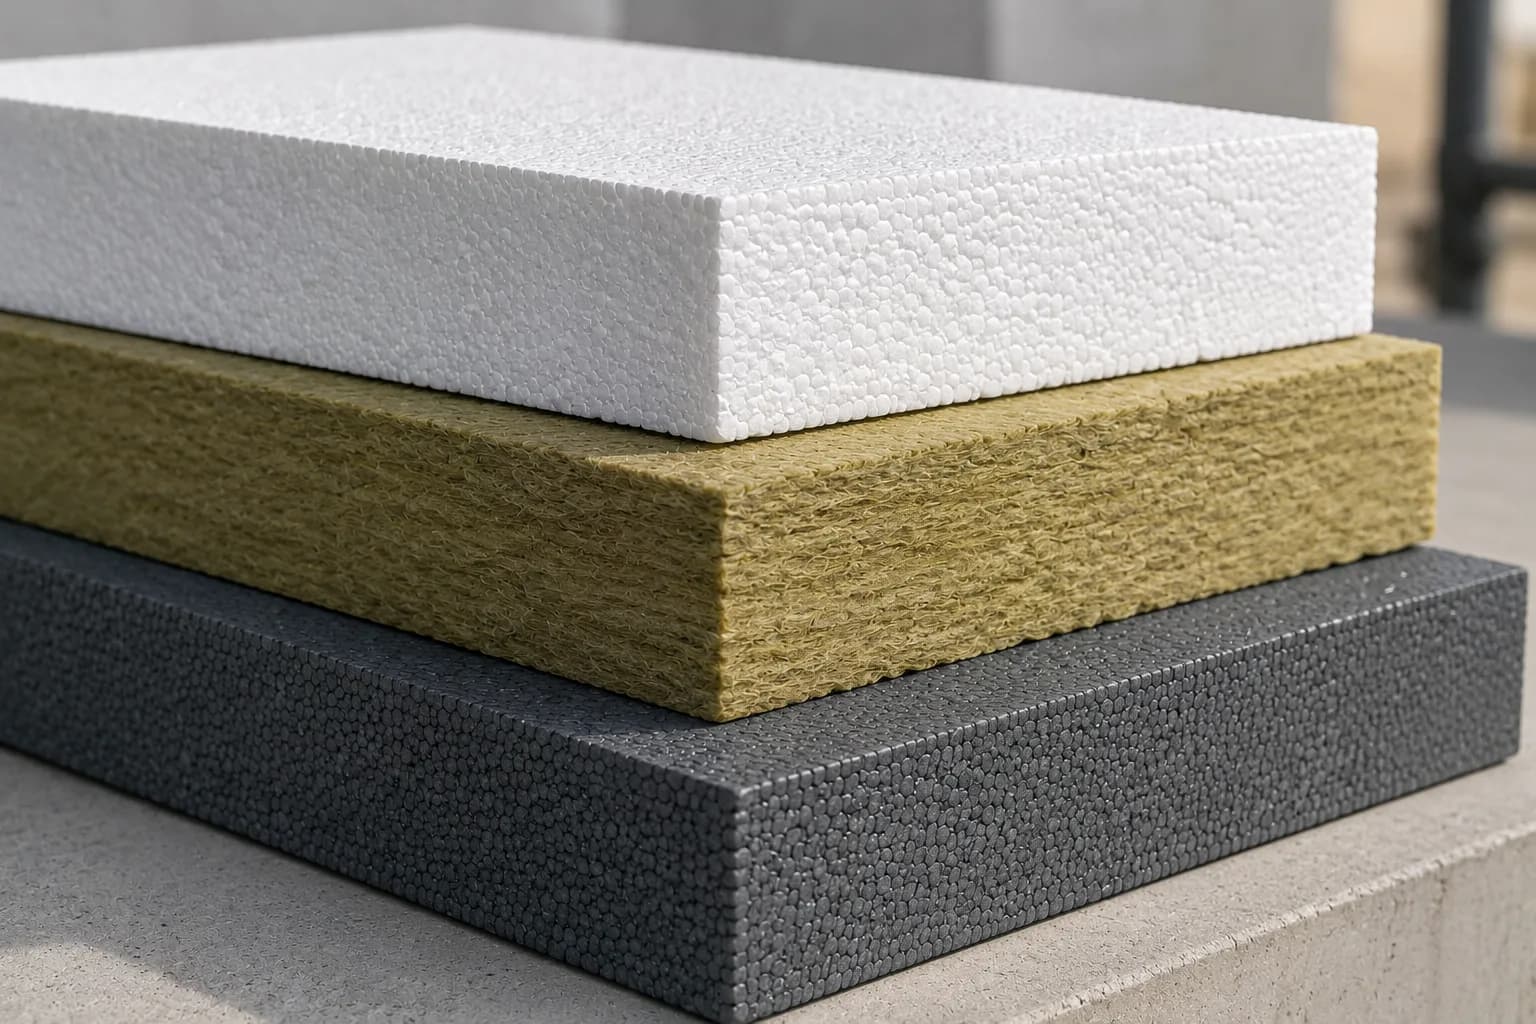
Graphite EPS
λ 0.028–0.031 W/mKOur standard specification for Yorkshire retrofit. Graphite particles enhance thermal performance by ~20% over white EPS, achieving Part L 2021's ≤0.18 W/m²K target at 100–120mm — the most cost-effective solution for solid masonry walls.
Standard EPS
λ 0.031–0.038 W/mKWhite expanded polystyrene — the most widely used EWI insulation. Slightly thicker boards (120–150mm) are needed to match the thermal performance of graphite EPS, but at a lower material cost and with an established 50+ year track record.
Mineral Wool
λ 0.035–0.040 W/mKNon-combustible rock-based insulation — mandatory for buildings over 18m and ideal where fire performance or acoustic insulation are priorities. Fully vapour-open and breathable, making it suitable for historic or solid-stone properties.
Craftsmanship visible in the detail
The quality of an EWI installation shows at the junctions — window reveals, corners, and cills. These are the details we care about.
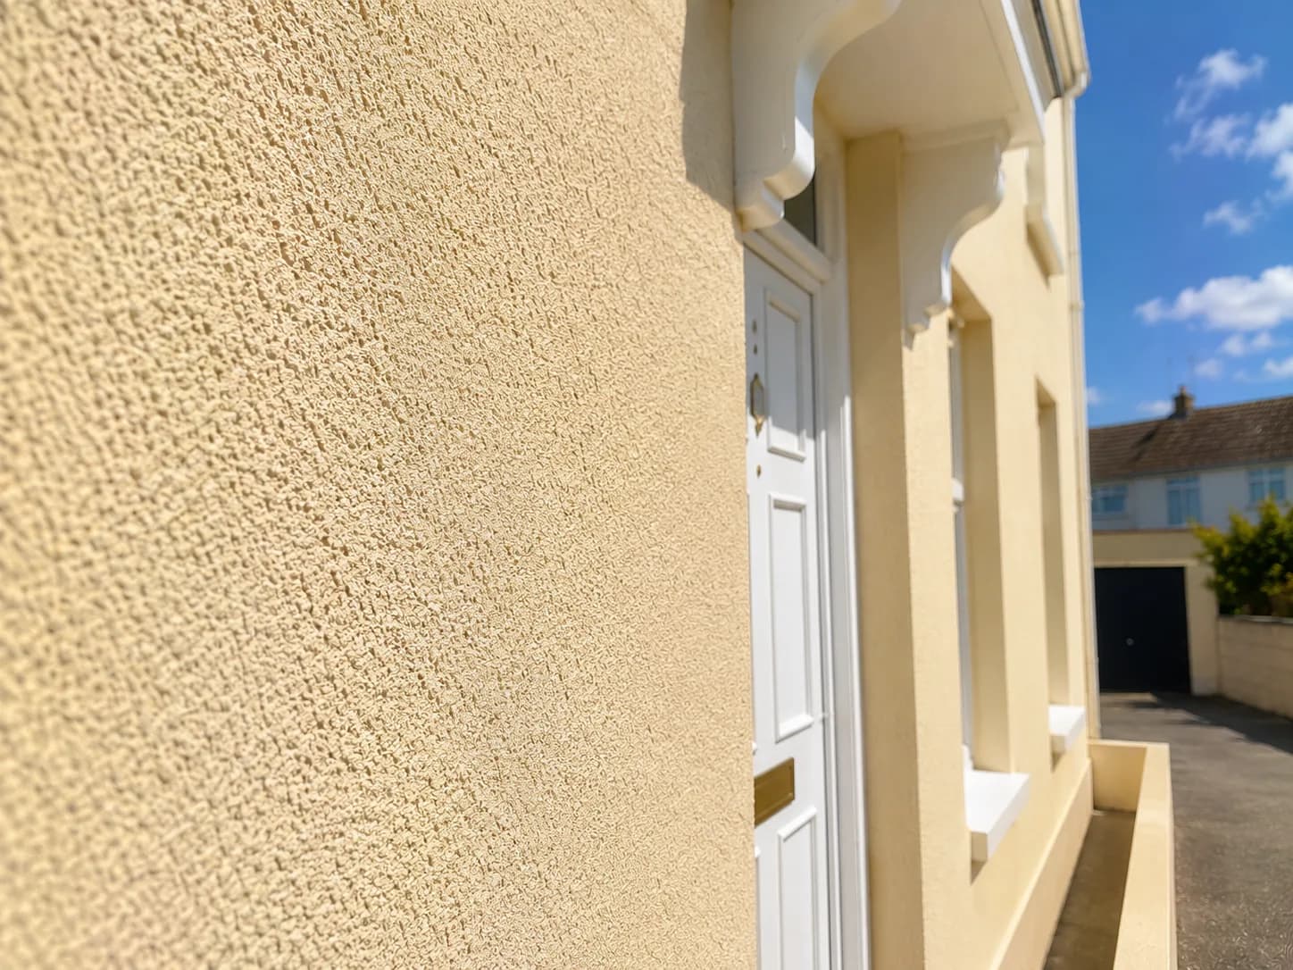
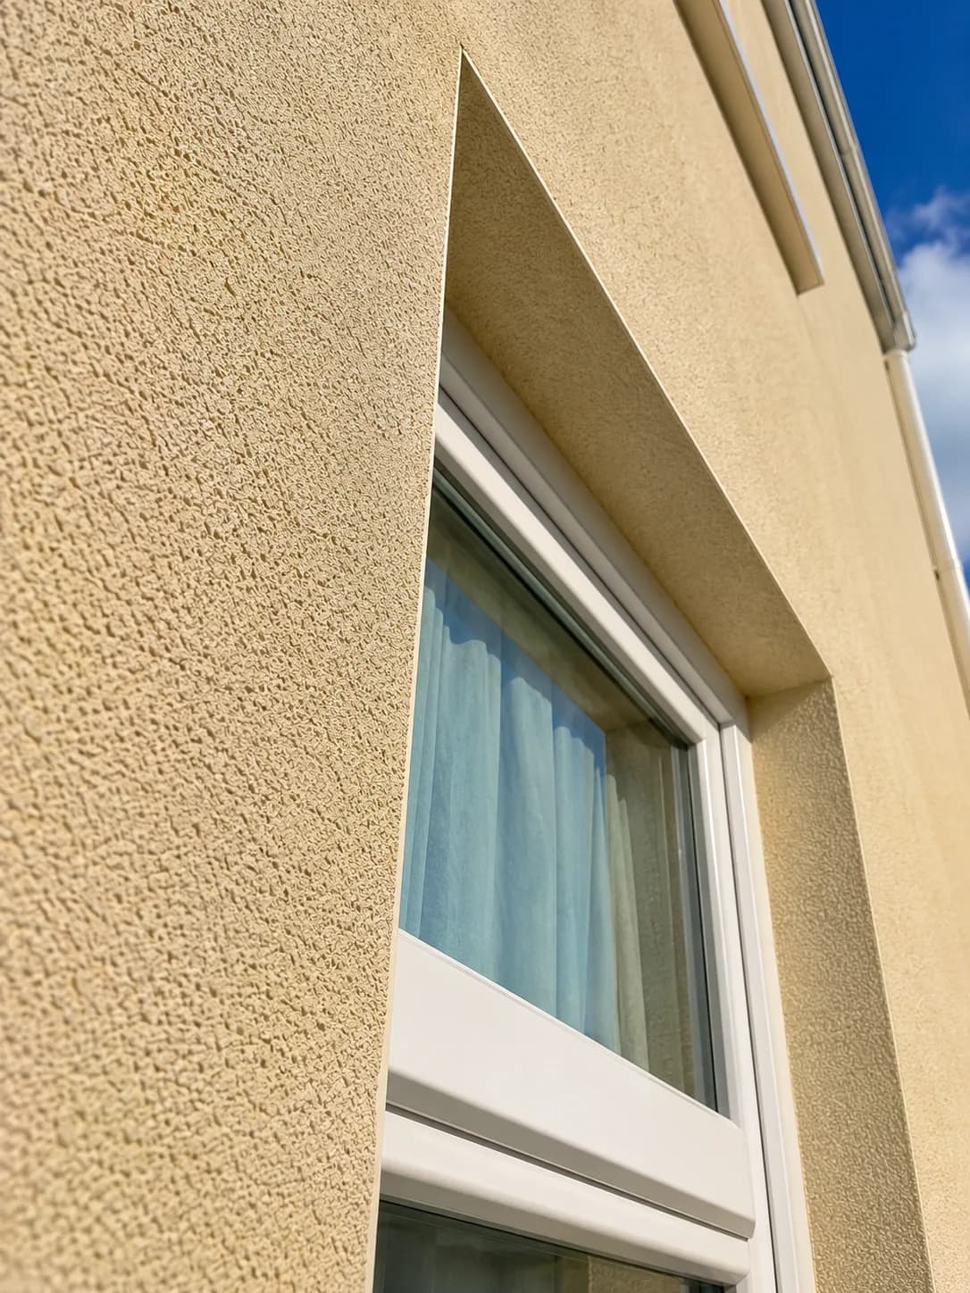
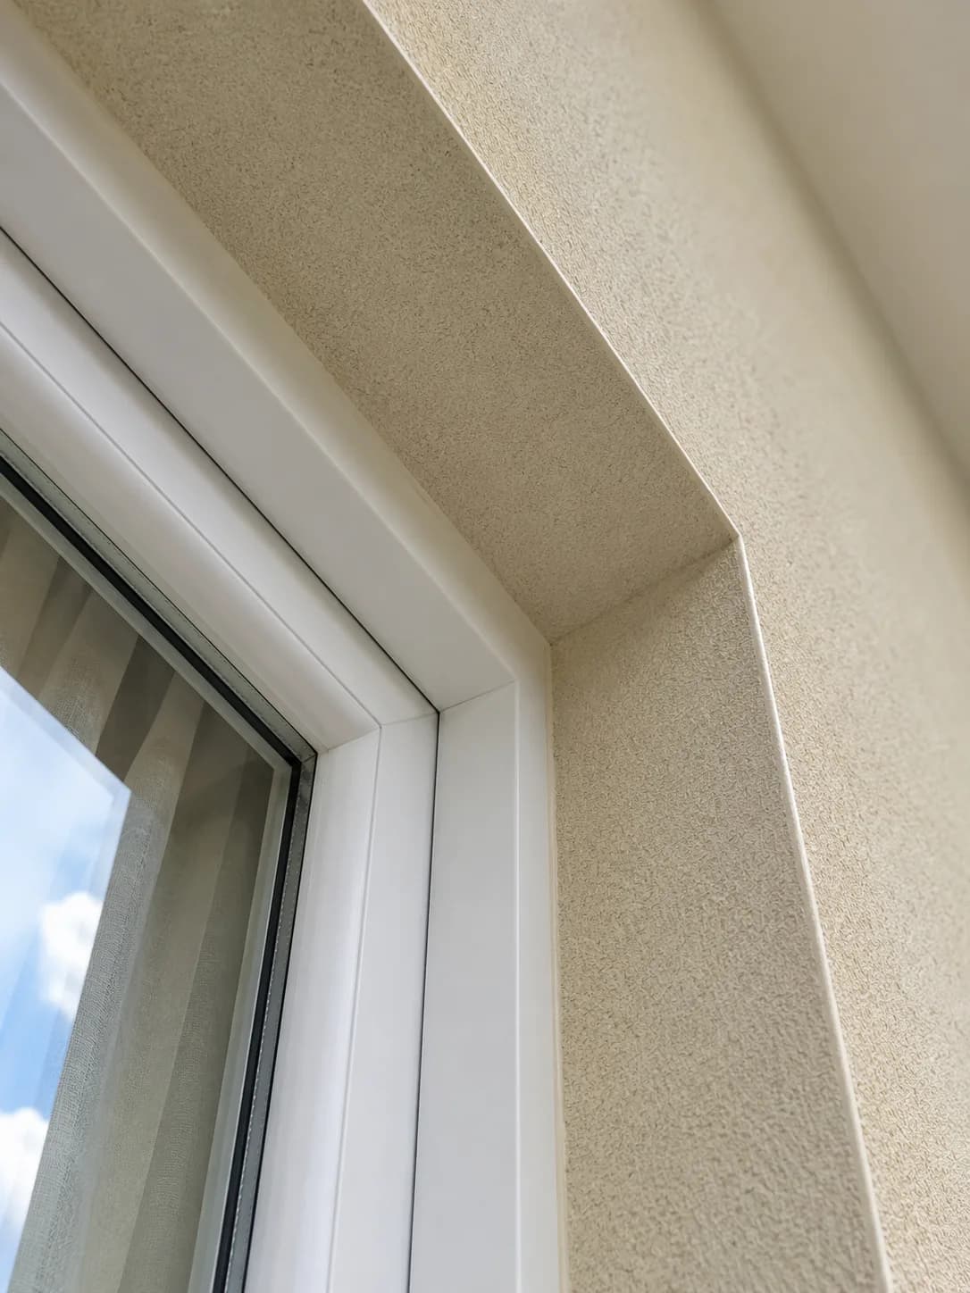
External wall insulation across Yorkshire
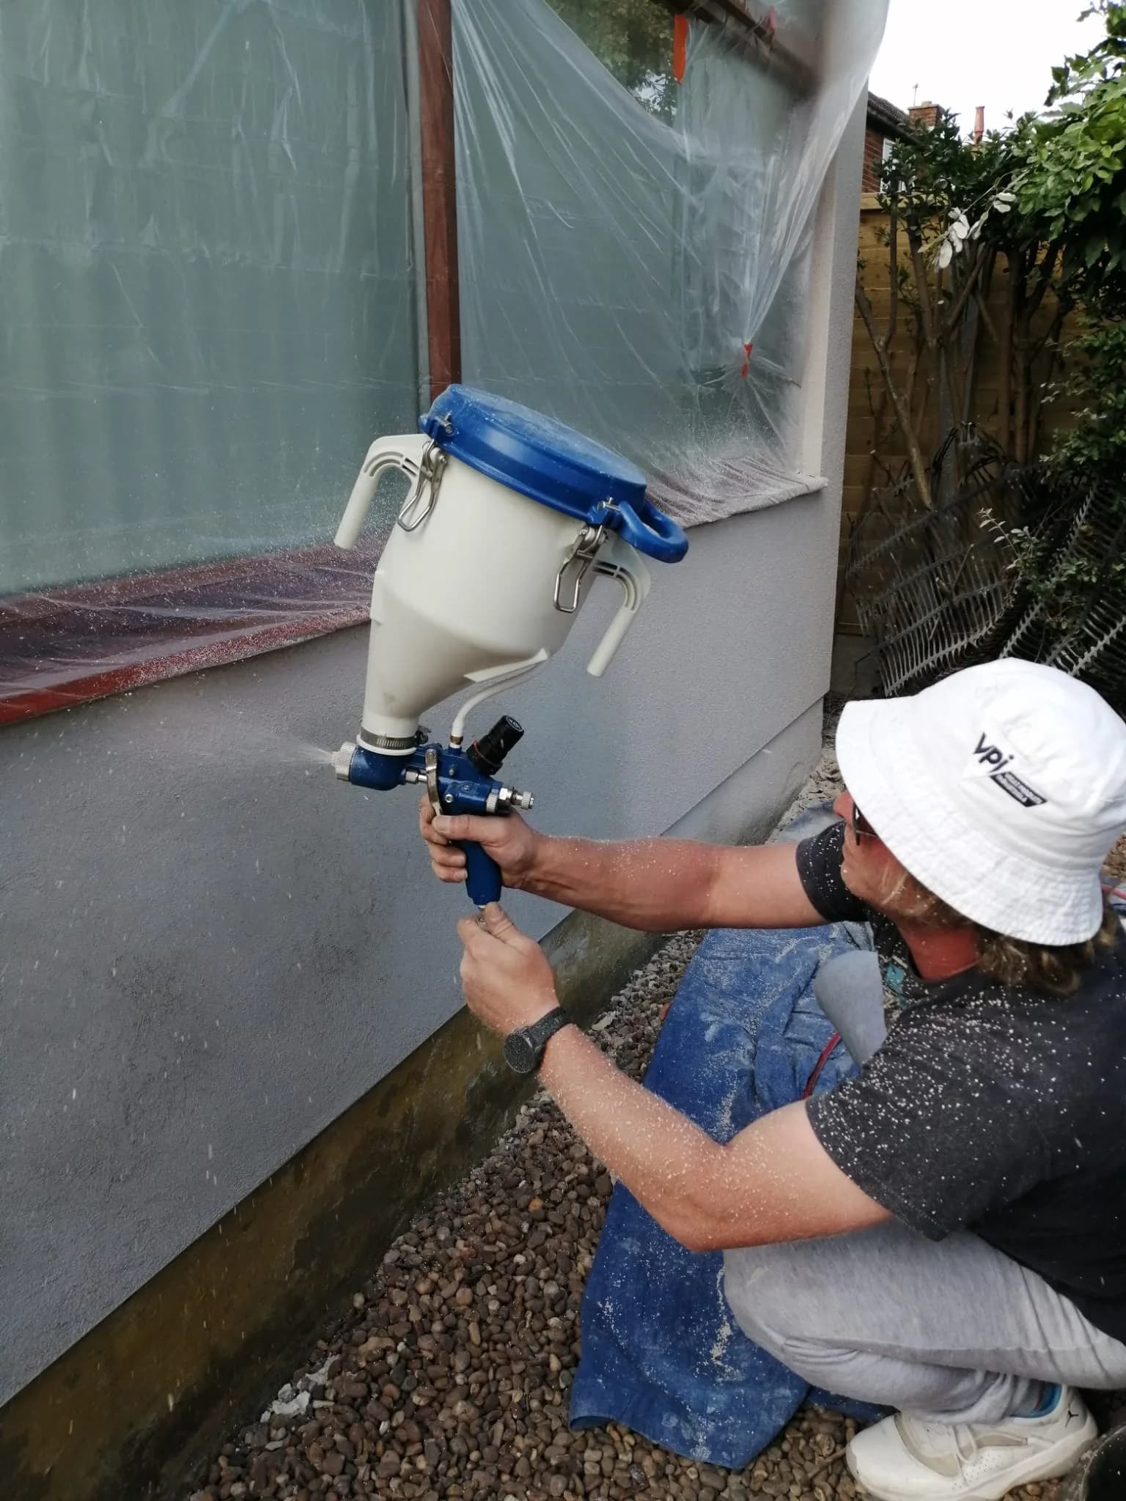
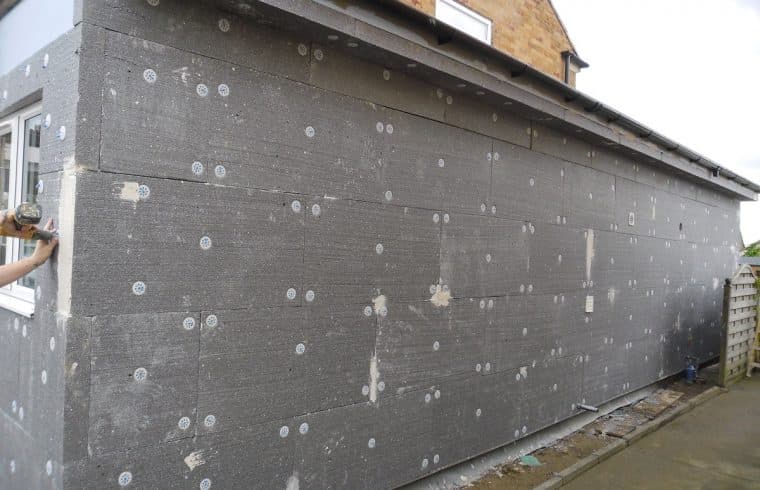
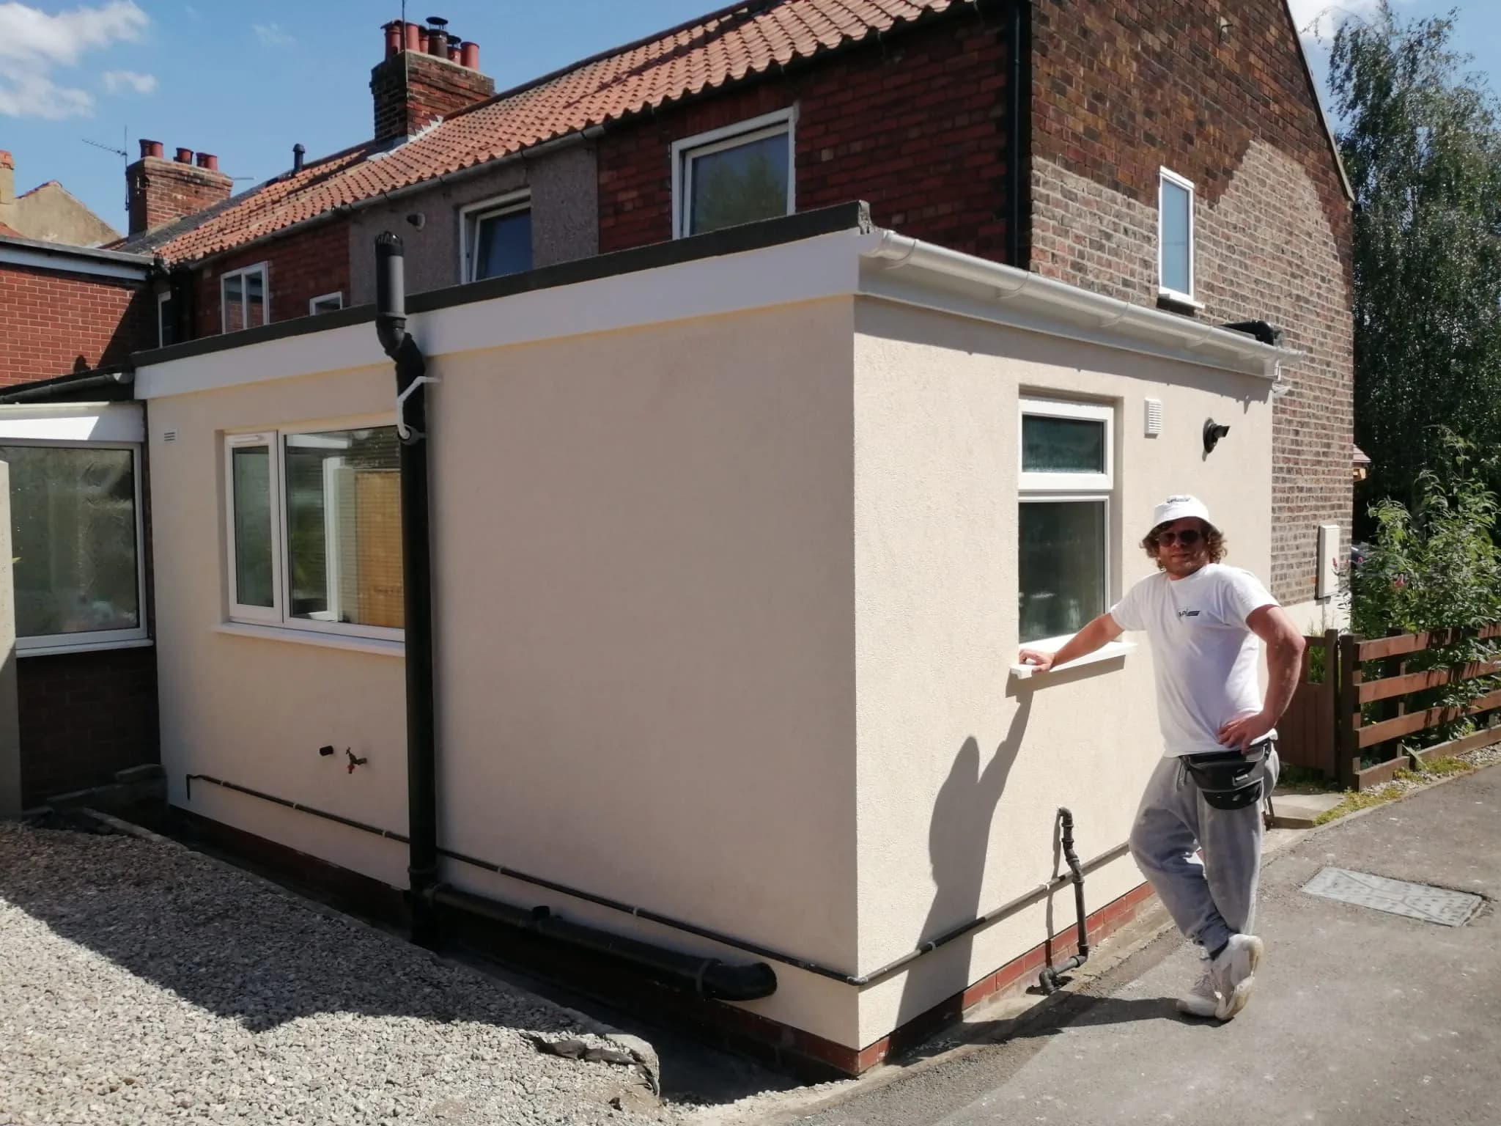
Base coat & mesh — fibreglass reinforcing mesh fully embedded before the silicone topcoat is applied
01 / 04
Manufacturer-Backed Warranty
We install to full manufacturer specification so the system warranty on the insulation and render build-up stays completely intact. Our own workmanship guarantee covers every installation on top of that.
Request your free quoteExternal Wall Insulation across Yorkshire
We cover towns and cities across Yorkshire — follow the links below for area-specific information including local housing types, planning considerations and what to expect from your survey.
Common questions
Do I need planning permission for external wall insulation?
Most EWI projects on standard houses fall under permitted development and don't need planning permission. The exceptions are listed buildings, properties in conservation areas, and some flats or maisonettes where the appearance of the building is controlled. We'll advise on your specific situation during the free survey.
How much can I expect to save on heating bills?
For a solid-walled Yorkshire property — typically built before 1920 — EWI typically reduces heat loss through the walls by 35–45%, translating to £300–800 per year in energy savings depending on property size, heating type, and how well the rest of the building is insulated. We can discuss realistic expectations for your property during survey.
How long does the installation take?
A typical semi-detached house takes 7–14 working days from scaffolding going up to final handover, depending on the property's size, the number of elevations, and the complexity of detailing around windows and features. We'll give you a clear timeline before work starts.
What U-value will my walls achieve?
The target U-value is specified during survey based on your existing wall construction and the insulation thickness we recommend. For most solid-brick Yorkshire properties, 100mm of Graphite EPS achieves ≤0.18 W/m²K — the current Part L 2021 standard for wall retrofits. Thicker boards push it lower still.
How disruptive is the installation process?
All work is external — scaffolding goes up, the team works on the outside of the building, and you continue living in the property throughout. We manage access to front doors, meter boxes, and downpipes carefully. The main impact is scaffolding for the duration and the loss of some external light from covered windows.
Can I choose the colour and texture of the render finish?
Yes — EWI is finished with a full silicone render system, available in any colour from our standard range or bespoke-matched to a specific shade. Texture options include fine, medium and coarse scratch finishes. The final appearance is entirely your choice, and we can show samples before committing.
What's the difference between EPS and Mineral Wool for EWI?
Both are proven EWI insulation materials. EPS (especially graphite EPS) is lighter, easier to handle, and more cost-effective for most retrofit projects. Mineral Wool is non-combustible, making it the required choice for taller buildings (over 18m) and preferable where fire rating or acoustic performance are priorities. We'll specify the right material for your property during survey.
Is EWI suitable for my type of property?
EWI works on the vast majority of Yorkshire properties — solid brick, stone, and some cavity-wall constructions where cavity fill isn't possible. It's particularly effective on pre-1920s solid-walled homes. The main exceptions are properties where the masonry condition is poor, active damp hasn't been resolved, or planning conditions restrict changes to external appearance. The free survey is where we assess suitability honestly.
Useful guides for external wall insulation
Ready to transform your property?
Get a free, no-obligation quote from Yorkshire's premium rendering and insulation specialists. We typically reply within one working day.