
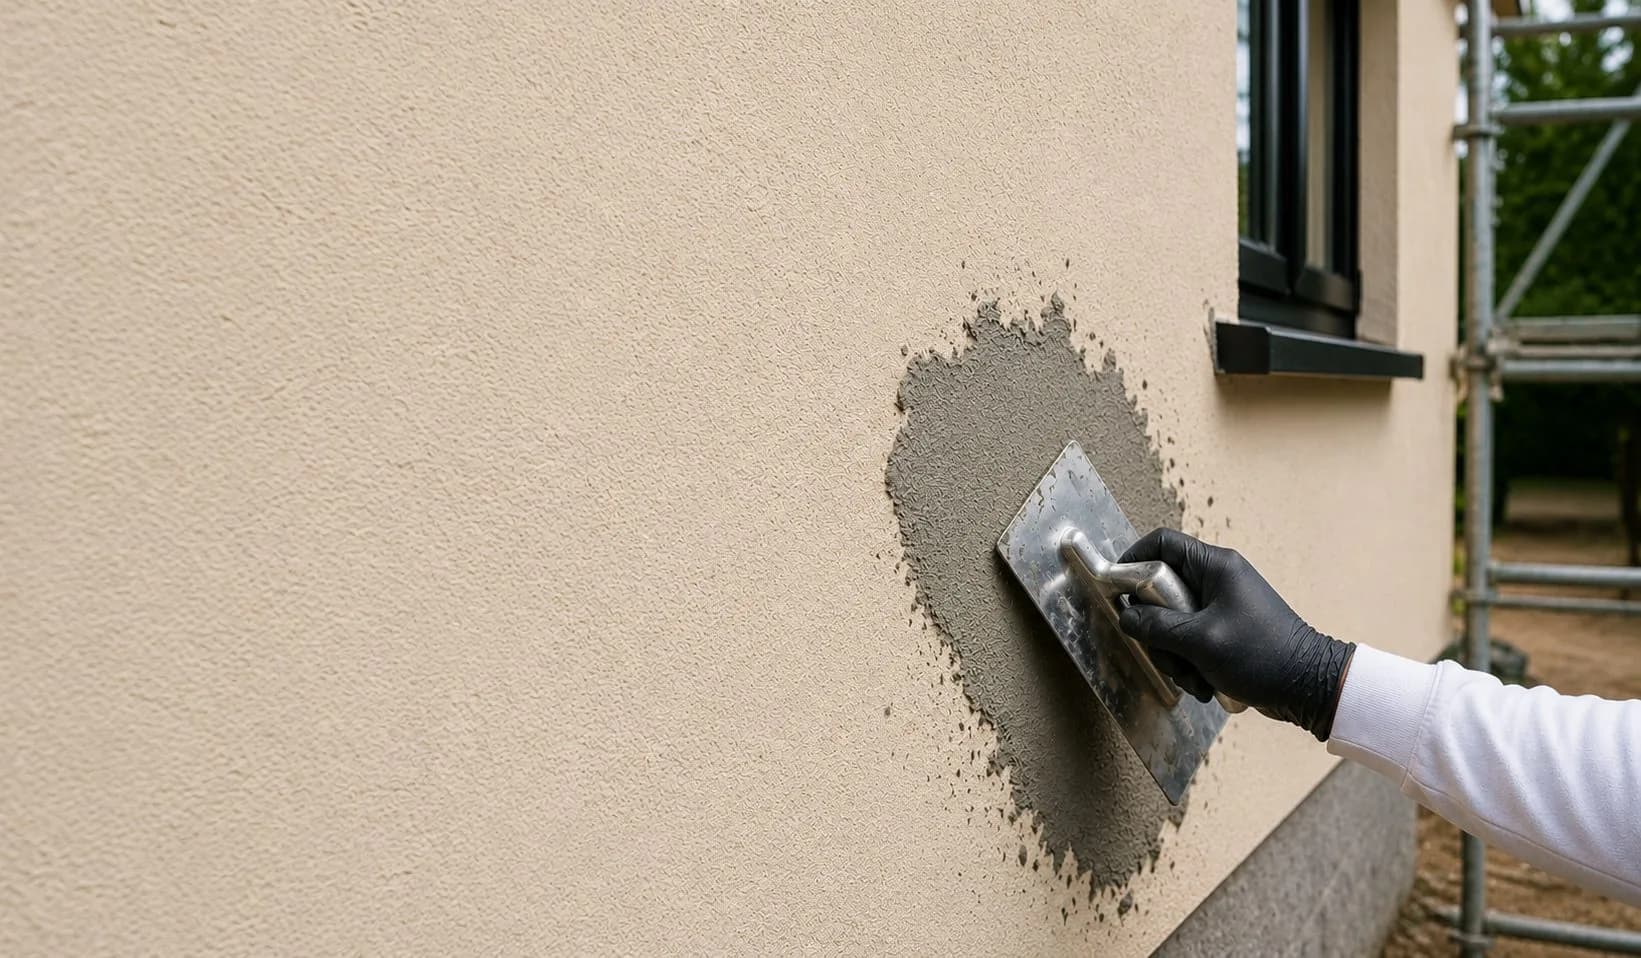
Extension Plastering in York
Extension plastering covers all the plasterwork involved in finishing a new house extension — plastering the new masonry and blockwork walls and ceiling, making good where the extension joins the existing house, and addressing the opening through the original wall, patched or damaged internal areas, and the transition between new and existing finishes.
- Free Survey & QuoteNo obligation — confirmed within one working day
- 17+ Years ExperienceTrusted across Yorkshire since 2009
- Fully InsuredPublic liability & workmanship cover on every job
- Manufacturer AccreditedApproved installer — warranty-valid on every system
Extension Plastering — what you need to know
Extension plastering covers all the plasterwork involved in finishing a new house extension — plastering the new masonry and blockwork walls and ceiling, making good where the extension joins the existing house, and addressing the opening through the original wall, patched or damaged internal areas, and the transition between new and existing finishes. Extensions require careful sequencing: plastering typically follows first fix services and completion of the roof, and the new rooms need adequate drying time before floor finishes, joinery and decoration can proceed. We work with the programme set by the main contractor or homeowner.
York's Victorian and Edwardian terraces commonly retain original lime plaster internally, which requires lime-compatible materials when carrying out repairs or re-skimming — standard gypsum is not suitable for use alongside original lime. Many homes in Acomb, Holgate and Tang Hall are having full re-plasters as part of refurbishment projects.
Free · No Obligation
Get a quote for Extension Plastering in York
We visit your property, assess the work and give you a fixed written quote. No call centres, no pressure, no hidden charges.
Request Free SurveyOr call +447774708801Common situations we resolve
New extension rooms in blockwork or masonry that need full plastering before decoration
Openings through the original house wall into the extension that need making good and plastering to match the existing rooms
Ceilings in the new extension that need boarding and plastering before decoration
Walls in the existing house disturbed by structural work, new beams or service runs during the build
Extensions with utility rooms, wet rooms or garden rooms that require moisture-resistant material specifications
Property considerations in York
York's housing stock spans several centuries of construction — Georgian townhouses in the city centre, Victorian and Edwardian terraces in Acomb, Holgate and Tang Hall, and interwar semis in Haxby and Rawcliffe. A significant proportion of the older stock retains original lime plaster internally, which responds differently to modern plaster skims and requires compatible materials to perform correctly. Properties in and around the city centre, and in villages such as Bishopthorpe and Copmanthorpe, may sit within or adjacent to conservation areas.
York's position in the Vale of York means consistent annual rainfall and periods of persistent damp weather that make weather-resistant external finishes particularly valuable for solid-walled Victorian properties.
Many properties within York's historic core and in designated conservation areas may require planning consent before changes to external render colour or finish — we can advise on this during the survey.
York & surrounding areas
Our approach
Plastering survey and sequence
We assess the extension's walls and ceiling, establish substrate types, confirm any special specifications (moisture-resistant areas, specific board grades), and agree the plastering sequence with the main contractor. Plastering follows first fix services and needs to be timed correctly to fit the build programme.
Substrate preparation
New blockwork and masonry walls are checked for suction and keyed as required. Any areas of the existing house wall exposed by the build are assessed — old plaster removed where needed, the substrate cleaned and primed before the new plaster is applied.
Plastering
Extension walls and ceiling are plastered in the correct sequence. Damp-prone or wet areas use moisture-resistant materials. Angle beads are fixed to all external corners and the transition to the existing house is blended as closely as possible.
Completion and handover
The extension is left plastered and ready for the following trades — floor layers, carpenters, decorators. We confirm drying times, clear all waste and leave the space ready for the next stage of the build.
What determines the cost
We provide fixed written quotes — what you are quoted is what you pay. The factors below determine where your project sits within the range for this type of work.
- Total wall and ceiling area of the new extension
- Whether the opening through the original house wall is included in the scope
- Substrate type — new blockwork, insulated masonry or timber frame have different preparation requirements
- Moisture-resistant specification needed for wet rooms, utility rooms or cold-wall areas
- Amount of making-good required in the existing house from the build disturbance
The most accurate way to understand the cost for your specific property is a free on-site survey. We assess the substrate, take measurements and provide a full itemised written quote.
Why homeowners in York choose us
- One team throughout — no subcontractingThe same experienced team that surveys your property carries out the work and completes the final inspection — clear accountability from first visit to handover.
- Free survey, no obligationWe visit your property, assess the substrate, take measurements and provide a written quote with an honest recommendation. No pressure to proceed.
- Specialists — rendering and plastering is all we doOur specialism means better system knowledge, more careful application, and finishes that perform as the manufacturer intended.
Related services in York
Common questions
When in the build programme should extension plastering happen?
Plastering follows the roof being complete and weathertight, first fix electrics and plumbing, and masonry completion. It comes before second fix (sockets, radiators, fitted joinery) and floor finishes. Where the extension is managed by a main contractor, we liaise with them on the programme. Getting the sequence right ensures adequate drying time before trades that would otherwise be disrupted by wet conditions.
How do we match the new extension plaster to the existing house finish?
We assess the existing house plaster during the survey and choose compatible materials and a matching finish. In most modern houses, the existing finish is a gypsum skim — new plaster in the extension uses the same system. For period properties with lime plaster, we advise on a compatible approach. The junction between old and new plaster can be minimised by careful preparation and a consistent skim profile at the transition.
Does an extension need special plastering materials?
Usually not for main living areas. The exception is damp-prone areas: utility rooms with plumbing, wet rooms, or areas with cold external walls may need moisture-resistant boarding or specific plaster mixes. We specify the correct materials for each area during the survey.
Can you include making-good in the existing house that was disturbed by the build?
Yes — making-good in the existing house is commonly included in the extension plastering scope. This covers the opening through the original wall, structural work locations, chases for new services and areas where the build has disturbed the existing plaster. Pricing this as one scope avoids multiple separate contracts.
Do I need planning permission for render work in York?
For most residential properties in York, changing external render colour or applying a new render system does not require planning permission. However, properties within York's conservation areas, or that are listed buildings, may need consent before any change to external appearance. We flag this risk during the survey and can advise on what is likely to be acceptable — but confirming with the local planning authority is recommended before work proceeds.
Ready to transform your property?
Get a free, no-obligation quote from Yorkshire's premium rendering and insulation specialists. We typically reply within one working day.