
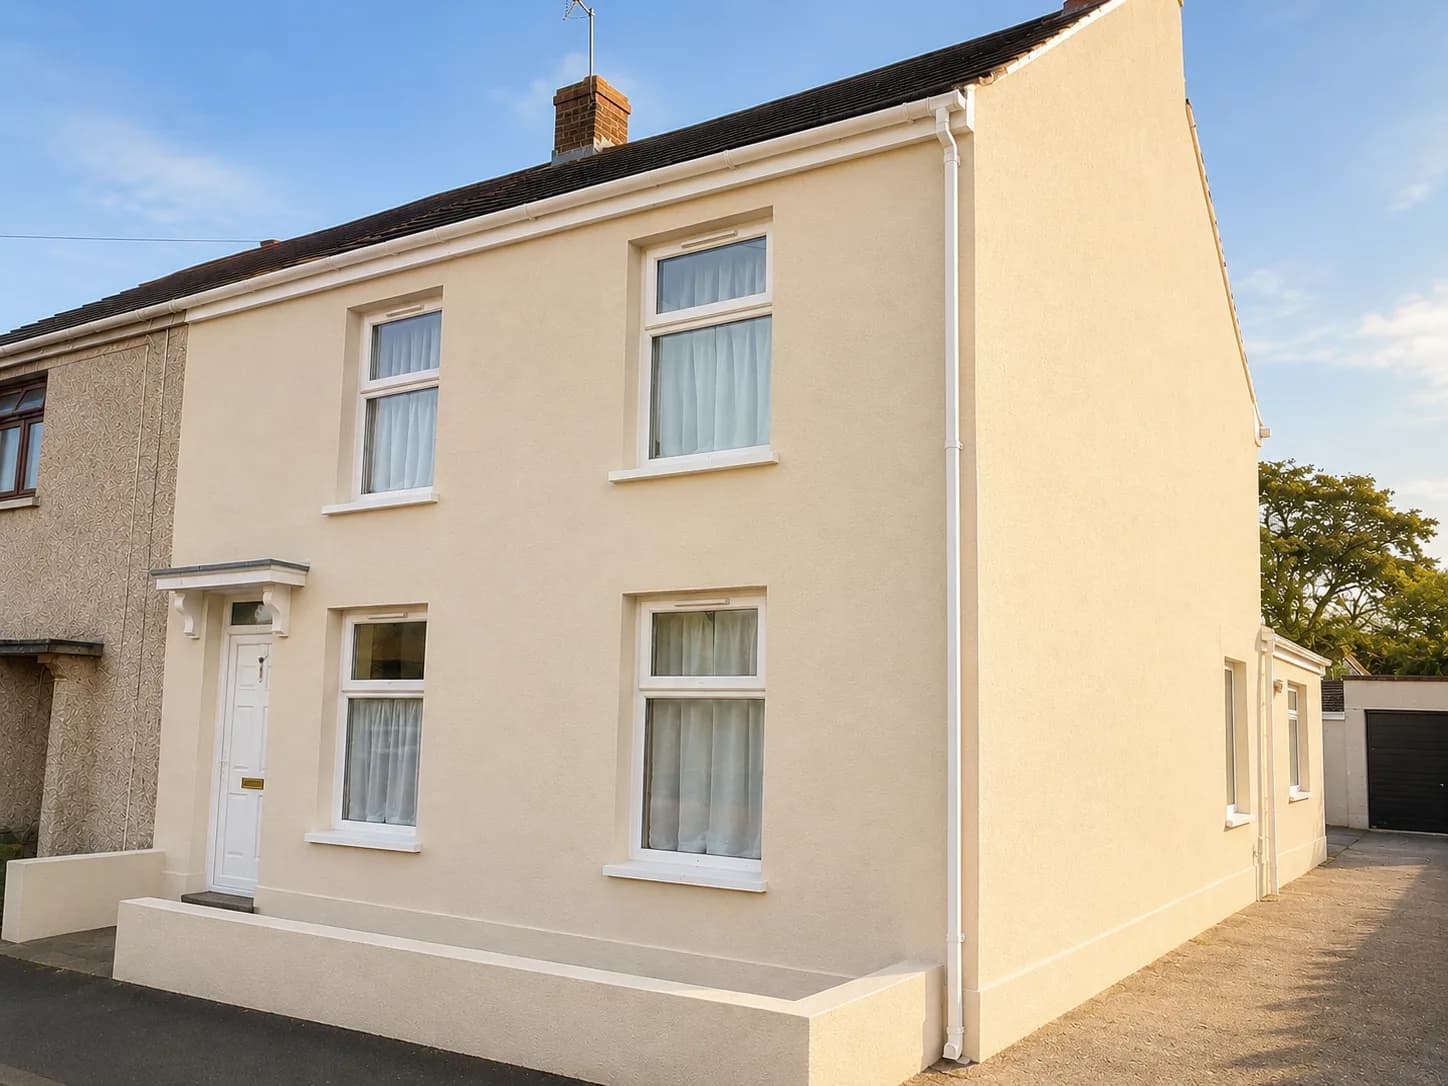
Pebbledash Removal in Wyke
Pebbledash — a render finish produced by throwing small stones into a wet base coat — was widely applied to UK housing from the 1920s through to the 1980s as a low-cost, durable external finish.
- Free Survey & QuoteNo obligation — confirmed within one working day
- 17+ Years ExperienceTrusted across Yorkshire since 2009
- Fully InsuredPublic liability & workmanship cover on every job
- Manufacturer AccreditedApproved installer — warranty-valid on every system
Pebbledash Removal — what you need to know
Pebbledash — a render finish produced by throwing small stones into a wet base coat — was widely applied to UK housing from the 1920s through to the 1980s as a low-cost, durable external finish. Many homeowners now want it removed in favour of a smooth or fine-textured modern render. Pebbledash removal involves cutting through the existing dash and base coat layers, cleaning and preparing the substrate behind, then applying a new render system to the clean masonry. Done correctly, the finished result is indistinguishable from a new render job on a bare wall.
Solid-walled properties in Wyke on exposed south Bradford hillside streets benefit from quality silicone render for weather protection — the westerly exposure and consistent rainfall make render durability more important than in more sheltered suburban areas.
Free · No Obligation
Get a quote for Pebbledash Removal in Wyke
We visit your property, assess the work and give you a fixed written quote. No call centres, no pressure, no hidden charges.
Request Free SurveyOr call +447774708801Common situations we resolve
Interwar semi-detached where the pebbledash has been there since original construction and is now failing across all elevations simultaneously
Dated pebbledash that the homeowner wants to remove and replace with a modern render
Pebbledash that has partially blown away and is beyond patch repair
Properties being renovated where the exterior finish needs to match a more contemporary style
Pebbledash trapping moisture and causing persistent damp behind the render
Property considerations in Wyke
Wyke is a south Bradford suburb sitting on elevated ground between Bradford and Brighouse in Calderdale. The housing stock includes Victorian stone and brick terraces and semi-detached properties, with interwar and post-war development in the outer areas. Low Moor, adjacent to Wyke, is a nearby district with similar character. The elevated position means properties face consistent westerly exposure, and the older solid-walled properties on the main residential streets require sound render for weather protection.
Wyke's elevated south Bradford position means consistent Yorkshire rainfall and westerly exposure — solid-walled Victorian properties on the more exposed streets benefit from quality external render.
Wyke & surrounding areas
Our approach
Survey and specification
We survey the pebbledash condition, establish the depth of the existing render system, and assess the substrate behind. We advise on the replacement finish options — silicone render is the most common choice — and agree the colour and profile with you.
Removal
The pebbledash and base coat are removed, working section by section. This is the most disruptive part of the process — removal produces dust and debris, and the building's neighbours should be informed. We protect the ground, windows and adjacent surfaces before removal begins.
Substrate preparation
The exposed masonry is cleaned, repaired where damaged, and assessed for any moisture issues that the pebbledash was concealing. This is also the stage where we identify any masonry that needs repair before re-rendering.
New render system
The new render system is applied as specified — typically a primer, base coat with mesh reinforcement, and silicone finish coat. The result is a smooth, clean, contemporary external finish that will last for many years with minimal maintenance.
What determines the cost
We provide fixed written quotes — what you are quoted is what you pay. The factors below determine where your project sits within the range for this type of work.
- Total wall area — pebbledash removal and re-render costed per square metre
- Pebbledash depth and adhesion — some pebbledash is harder to remove than others
- Scaffolding requirement and access
- Masonry repairs discovered during removal — cannot always be predicted before work begins
- Number of elevations — front only, or front and rear or gable included
The most accurate way to understand the cost for your specific property is a free on-site survey. We assess the substrate, take measurements and provide a full itemised written quote.
Why homeowners in Wyke choose us
- One team throughout — no subcontractingThe same experienced team that surveys your property carries out the work and completes the final inspection — clear accountability from first visit to handover.
- Free survey, no obligationWe visit your property, assess the substrate, take measurements and provide a written quote with an honest recommendation. No pressure to proceed.
- Specialists — rendering and plastering is all we doOur specialism means better system knowledge, more careful application, and finishes that perform as the manufacturer intended.
Related services in Wyke
Pebbledash Removal in nearby areas
Common questions
We have an interwar semi with pebbledash on the front — can one side be done without matching the other?
Yes, single elevations can be done. If the semi-detached is a mirror-image pair, there may be a visual difference between the two halves after one side is re-rendered. This is a matter of preference rather than a technical problem — some homeowners approach the neighbour to discuss doing both at the same time, which can also reduce cost through shared scaffolding. We advise on the options during the survey.
Can pebbledash be rendered over without removing it first?
Only if the pebbledash is fully sound, well adhered and stable. Rendering over pebbledash adds significant thickness to the wall and the uneven dash surface makes achieving a flat finish more difficult. If any sections are hollow or poorly adhered, the new render will follow the substrate failure. We assess whether removal is necessary during the survey and give an honest view — if the existing dash is sound enough to render over, we will say so.
What will the masonry look like when the pebbledash is removed?
The masonry condition under pebbledash varies. On Victorian and interwar properties, the brickwork is often in good condition beneath. In some cases — particularly where the pebbledash was applied to conceal poor-quality or damaged masonry — soft bricks, spalled areas or inadequate pointing are revealed. We identify this when the masonry is exposed and advise on any repairs needed before the new render is applied. This possibility is discussed during the survey.
Is planning permission needed to remove pebbledash?
For most residential properties, no planning permission is required to remove pebbledash and apply a new render. However, properties in conservation areas or listed buildings may need consent before changing external appearance. We advise on this during the survey — if you are in a conservation area, we can help you understand what replacement finish is likely to be acceptable.
Useful guides for pebbledash removal in Wyke
Ready to transform your property?
Get a free, no-obligation quote from Yorkshire's premium rendering and insulation specialists. We typically reply within one working day.